Design Philosophy
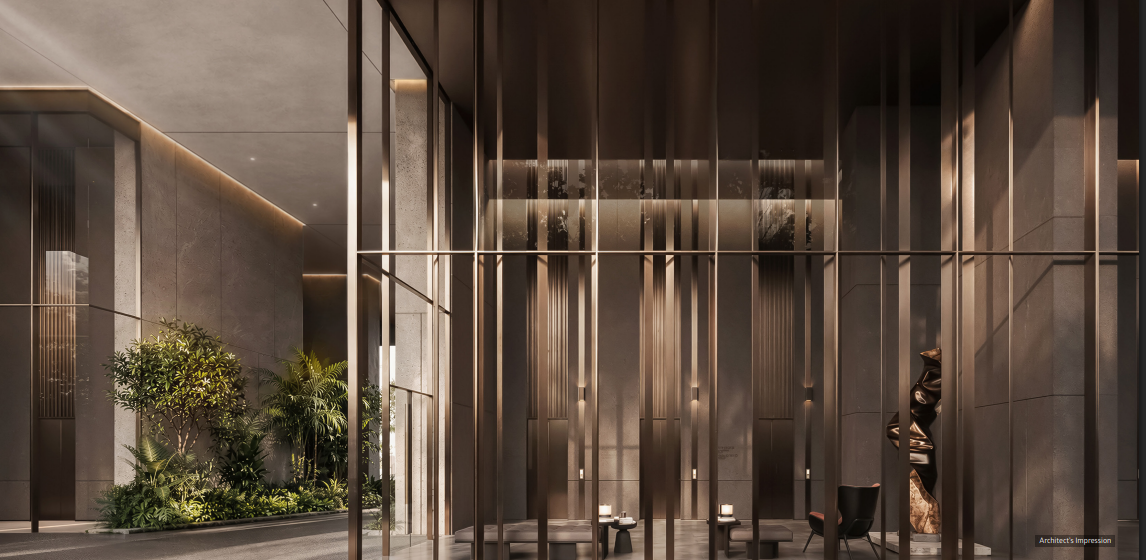
The architecture of Three Sixty North is a synthesis of aesthetic grandeur and functional precision. Oberoi Realty brings its global reputation for finishing quality and structural integrity to Sector 58.
By introducing the Sky Villa concept — where every residence feels like a self-contained estate — we have set a new standard for luxury in the NCR region. From the 12ft clear ceiling heights to the ultra-low density planning, every element is designed to offer a sense of grandiosity and absolute exclusion.
At Three Sixty North, luxury is a function of volume. We have engineered every residence with a clear floor-to-ceiling height of 12 ft (3.9 m) — a feature that is practically non-existent in high-rise developments across the Gurgaon region.
This generous vertical space allows for larger windows, more natural light, and the freedom to install grand lighting fixtures and sophisticated false ceiling designs without compromising on the sense of openness.
The luxury of privacy is at the core of Three Sixty North. With only 2 residences per floor and private lift lobbies, your home remains a secluded sanctuary in the sky.
Every unit features its own private lift lobby, treating the entrance to your home as a bespoke transition from the world outside to your private sanctuary in the sky.
Three Sixty North is defined by the quality of its delivery. Unlike standard projects, we focus on the structural and finishing details that make a house a home. Every corner of the 14.81-acre development is a testament to the brand's legacy of excellence. Bringing your own architectural team and craft your family's estate exactly as you envision it.
Whether you desire a minimalist gallery-style penthouse or a grand traditional manor in the sky, the volume and flexibility of our structure make it possible.
Sustainability
Our commitment to the environment is as deep as our commitment to beauty. Every material, system, and landscaping choice is made with the long-term health of the site and the broader ecosystem in mind.
Indigenous plants, natural material palettes, and energy-efficient systems ensure that the residences leave the lightest possible footprint while delivering the most luxurious possible experience.
Orientation and shading designed to minimise solar heat gain and energy use.
Low-flow fixtures and greywater recycling throughout all common areas.
All external planting uses indigenous species requiring minimal irrigation.
Locally sourced stone and regional materials reduce embodied carbon.
Material Palette
Hand-cut limestone from regional quarries forms the primary facade material.
Warm bronze metalwork for balustrades, handles, and fixture surrounds.
Ivory travertine floors throughout lobbies and common circulation spaces.
Oxidised steel accents in external screens and feature walls.
Limited Opportunity
Secure your place in Gurgaon's most anticipated luxury township. Book your private consultation today.